Installing a Zero Clearance Fireplace: A Complete Guide
Everything you need to know about framing, clearance, venting, and safety for a successful zero clearance fireplace installation.
Start LearningWhat Is a Zero Clearance Fireplace?
A zero clearance fireplace is a factory-built unit designed to be installed safely with minimal clearance to combustible materials. Unlike traditional masonry fireplaces that require a full brick or stone chimney, a zero clearance model is a complete system that includes the firebox, insulation, and a dedicated venting system. This design allows it to be framed into a wall using standard construction materials, making it a popular choice for homeowners seeking efficiency and design flexibility.
These fireplaces are often referred to as "prefab" or "prefabricated" fireplaces. They are a staple in modern home construction and renovations because they offer a controlled, safe, and highly efficient way to add a fire feature. Whether you are considering a high-efficiency wood-burning model or a gas unit, understanding the installation process is critical for safety and performance. This guide will walk you through every stage of the project.
Key Takeaway: A zero clearance fireplace is not just a firebox; it is an engineered system. Its safety and performance depend entirely on following the manufacturer's installation instructions for framing, clearances, and venting.
How Zero Clearance Works: The Science of Safety
The term "zero clearance" is slightly misleading. It does not mean the fireplace can touch anything. Instead, it means the unit is designed with a specific set of clearances—often zero inches to the sides and back—to be installed within a framed enclosure. The secret lies in its construction. A zero clearance fireplace features multiple layers of insulation and an air-cooled or direct-vent chimney system that keeps the outer shell cool enough to be safely enclosed.
When you install a zero clearance unit, you are building a "chase" or an enclosure around the firebox. The manufacturer provides a framing diagram that specifies exactly where the studs, headers, and sheathing must be placed. This is different from a masonry fireplace, which requires a foundation and a significant amount of thermal mass. If you are replacing an old masonry unit, you might consider a wood stove insert for zero clearance fireplace as an alternative, but the installation principles for a new prefab unit remain distinct.
Pre-Installation Planning: Location and Permits
Before you buy a unit or cut a single stud, proper planning is essential. The first step is selecting the right location. You need to consider the venting path. A zero clearance fireplace can be vented straight up through the roof or horizontally through an exterior wall. The venting configuration often dictates the placement more than the aesthetic preference.
Next, you must check local building codes. Most municipalities require a permit for any fireplace installation. The permit process will likely require you to submit the manufacturer's installation manual and a framing plan. This is not a step to skip. An unpermitted installation can void your homeowner's insurance and create a safety hazard. If you are unsure about the process, our guide on fireplace permit requirements can provide a general overview. It is also wise to consult a professional if you are not confident in your ability to read blueprints and follow technical diagrams.
Consider the fuel type you want. Gas units are convenient and offer instant heat, while wood-burning models provide the ambiance of a real fire. If you are leaning towards gas, you will need to plan for a gas line. If a gas line is not available, you might explore options like a gas fireplace without a gas line, though this usually involves propane tanks. For wood-burning, you need to consider the storage and seasoning of firewood.
Framing and Clearance Requirements
Framing is the most critical phase of the installation. The manufacturer's manual is your bible here. It will specify the exact dimensions for the rough opening, the header height, and the required clearances to combustibles. Typically, you will frame a chase using 2x4 or 2x6 lumber. The fireplace is then slid into this opening and secured with screws or nails through the nailing flanges.
You must maintain the specified air space around the firebox. This air space allows for cooling and prevents heat transfer to the framing. Do not insulate this air space unless the manual explicitly says to do so. You will also need to frame for the facing material, such as stone, tile, or a contemporary modern fireplace mantel. The facing material must also respect clearance requirements; for example, a non-combustible backer board is often required directly around the firebox opening.
If you are building a new wall for the fireplace, you may need to consider the structural integrity of the framing. For installations in tight spaces, such as a corner gas fireplace for small rooms, the framing plan must be precise to maximize space while maintaining safety. Always double-check that your framing aligns with the venting requirements. The vent pipe must maintain a specific clearance to combustibles, which is usually one to two inches, depending on the pipe's design.
Venting Systems: Direct Vent vs. B-Vent
Zero clearance fireplaces use either a direct vent or a B-vent system. Direct vent systems are the most common for modern units. They use a coaxial pipe (a pipe within a pipe) to draw in combustion air from the outside and exhaust flue gases. This design makes them highly efficient and eliminates the need for a traditional chimney. It also allows for more flexible installation options, including horizontal termination directly through an exterior wall.
B-vent systems, on the other hand, use a single-wall pipe that relies on the natural draft of a chimney to pull exhaust gases up and out. B-vent fireplaces are typically less efficient and require a vertical chimney that extends above the roofline. If you are converting an old fireplace, you might encounter a B-vent system. Our article on do you need a chimney or vent fireplace explains the differences in more detail.
Proper venting is non-negotiable. The termination cap must be installed correctly to prevent downdrafts and to keep exhaust away from windows, doors, and air intakes. For horizontal installations, a direct vent fireplace termination cap is a specific component that must be installed at the correct height and distance from the wall. Never improvise with venting components; always use the manufacturer's approved parts.
Gas Line and Electrical Connections
If you are installing a gas zero clearance fireplace, you will need a gas line run to the unit. This is a job for a licensed plumber or gas fitter. The gas line must be sized correctly to provide adequate pressure to the fireplace. A shut-off valve must be installed within easy reach, typically in the same room but outside the enclosure. For propane units, you will need a tank and a regulator. If you are considering a propane unit, you might look at options like a propane fireplace insert with blower for added efficiency.
Electrical connections are usually simpler. Most gas fireplaces require a 120V outlet for the ignition system, blower, and lights. A wood-burning zero clearance fireplace may not require electricity unless it has an optional blower. If you need to run a power cord, ensure you use a proper extension cord for electric fireplace if an outlet is not nearby, but it is always better to install a dedicated outlet. For a clean look, you can have an electrician wire a switch or a fireplace wall switch timer to control the unit.
Finishing and Facing Materials
Once the fireplace is framed and vented, you can begin the finishing work. This is where you can let your design creativity shine. You can apply almost any non-combustible material directly to the face of the fireplace, such as stone, brick, tile, or stucco. However, combustible materials like wood paneling or drywall must maintain the clearance specified in the manual, which is typically a few inches from the firebox opening.
If you want a seamless look, you might consider a DIY fireplace frame to create a custom surround. For those who love the look of a modern media wall, integrating an electric fireplace insert for entertainment center is a popular option, but for a zero clearance wood or gas unit, the principle is similar: build the enclosure according to code. Adding a mantel can also enhance the design. You can find ideas in our guide on fireplace mantel shelves with corbels.
Remember that the facing material must not block any ventilation louvers on the fireplace. These louvers are essential for cooling the unit. If you are using a ventless gas fireplace insert with glass front, the finishing requirements may differ, so always check the manual. For a rustic look, you might consider a freestanding stone electric fireplace, but for a built-in zero clearance unit, the finish is what makes it look like a permanent architectural feature.
Safety, Inspection, and Maintenance
After installation, the fireplace must be inspected before use. Many jurisdictions require a final inspection by a building inspector. Even if not required, it is wise to have a professional chimney sweep or fireplace technician inspect the installation. They will check the venting, gas connections (if applicable), and clearances. This is also a good time to review safety practices, such as keeping furniture at a safe distance. Our article on furniture distance from fireplace provides guidelines.
Regular maintenance is key to a long-lasting installation. For gas units, you should have the burner cleaned annually. Our guide on how to clean a gas fireplace burner can help you with basic upkeep. For wood-burning units, you will need to manage ash and creosote. A fireplace shovel set and a fireplace broom set are essential tools. Always follow the manufacturer's maintenance schedule, which you can cross-reference with our monthly and yearly maintenance schedule. If you ever notice a fireplace musty smell, it could indicate a moisture issue that needs immediate attention.
DIY vs. Professional Installation
Is installing a zero clearance fireplace a DIY project? The answer depends on your skill level and local codes. The framing and finishing can be a DIY task for an experienced homeowner. However, the venting and gas connections are often best left to professionals. An improperly installed vent can lead to carbon monoxide poisoning, a serious health risk. You can read about the signs of carbon monoxide from a fireplace to understand the dangers.
If you are handy and have a strong understanding of construction, you might tackle the framing and finishing. However, for the gas line, electrical, and final vent connection, hiring a licensed professional is a wise investment. The cost of a professional installation is often offset by the peace of mind and the guarantee that the system is safe and efficient. If you are on the fence, our article on DIY vs professional fireplace installation can help you decide.
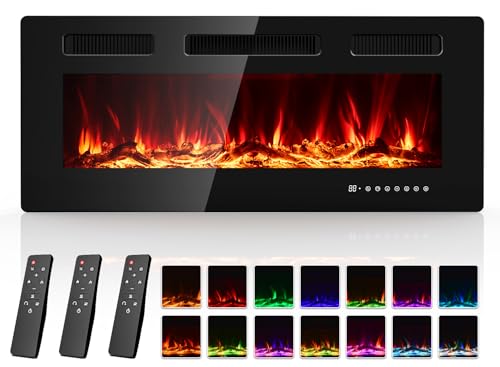
For those who want a simpler project, you might consider an electric fireplace. Many electric models are plug-and-play, requiring no venting. If you are interested in that route, you can explore options like an electric fireplace insert into existing fireplace or a low-profile electric fireplace insert. These are excellent alternatives if a zero clearance installation seems too complex.
Final Thoughts
Installing a zero clearance fireplace is a significant home improvement project that adds warmth, value, and ambiance to your living space. By understanding the principles of framing, clearance, and venting, you can ensure a safe and successful installation. Whether you choose a wood-burning or gas model, the key is to follow the manufacturer's instructions to the letter and to never compromise on safety. With careful planning and execution, your new fireplace will be a beautiful and functional centerpiece for years to come.
If you are still exploring your options, our fireplace buying guide can help you compare different types and features. And for those who love the look of a real fire but want the convenience of electric, a most realistic electric fireplace with mantel is a fantastic alternative that requires no venting.