Fireplace Sizing for Open Concept Spaces
Master the art of calculating the perfect fireplace size for your open floor plan to ensure efficient heating and visual harmony in your connected living spaces.
CALCULATE YOUR BTU NEEDSOpen concept living has become increasingly popular in modern homes, creating flowing spaces that connect the kitchen, dining area, and living room. While this design approach offers numerous benefits, it presents unique challenges when it comes to heating—particularly when incorporating a fireplace. Proper fireplace sizing for open concept spaces requires careful consideration of multiple factors that don't apply to traditional closed rooms.
This comprehensive guide will walk you through everything you need to know about selecting the right fireplace size for your open concept home, from understanding BTU requirements to accounting for air flow between spaces. By the end, you'll have the knowledge to make an informed decision that ensures both comfort and energy efficiency.

Why Proper Sizing Matters for Open Concepts
In a traditional room with four walls and a door, calculating heating needs is relatively straightforward. Open concept spaces, however, present unique challenges that make proper sizing critical:
- Heat Distribution Challenges: Without physical barriers, heat naturally flows to cooler areas, potentially leaving your primary seating area underheated.
- Increased Square Footage: Even if you're primarily heating a specific zone, the fireplace must account for the entire connected space.
- Temperature Variations: Different zones within the open concept may have varying heating needs based on window placement, insulation, and usage patterns.
- Airflow Considerations: Natural convection currents in open spaces can significantly impact how effectively heat is distributed.
- Aesthetic Proportions: Beyond heating capacity, the fireplace must be proportionally sized to the larger visual space to maintain design harmony.
Understanding BTU Requirements for Open Spaces
BTU (British Thermal Unit) is the standard measurement of heating capacity. One BTU represents the amount of energy needed to raise the temperature of one pound of water by one degree Fahrenheit. When it comes to fireplaces, the BTU rating indicates how much space the unit can effectively heat.
For open concept spaces, calculating BTU requirements is more complex than for closed rooms. The basic BTU calculation must be modified to account for the unique characteristics of open floor plans.

Standard BTU Calculation vs. Open Concept Adjustment
The standard formula for calculating heating needs is:
Standard Room Formula: Square footage × 20 BTU = Basic heating requirement
For open concept spaces, this formula needs significant adjustment. The following table provides a starting point, but remember that additional factors (discussed later) will further modify these calculations:
| Total Open Concept Area | Standard Room BTU Need | Open Concept Adjusted BTU | Percentage Increase |
|---|---|---|---|
| 400-600 sq ft | 8,000-12,000 BTU | 12,000-18,000 BTU | 50% |
| 600-800 sq ft | 12,000-16,000 BTU | 18,000-28,000 BTU | 75% |
| 800-1,000 sq ft | 16,000-20,000 BTU | 28,000-40,000 BTU | 100% |
| 1,000-1,500 sq ft | 20,000-30,000 BTU | 40,000-60,000 BTU | 100-133% |
| 1,500-2,000 sq ft | 30,000-40,000 BTU | 60,000-85,000 BTU | 133-212% |
As you can see, the percentage increase grows with the size of the space. This is because larger open areas create more opportunity for heat dissipation and have greater challenges with even distribution.
Key Factors Affecting Fireplace Sizing in Open Concepts
Beyond the basic square footage calculation, several additional factors will influence the ideal fireplace size for your open concept space:
1. Ceiling Height
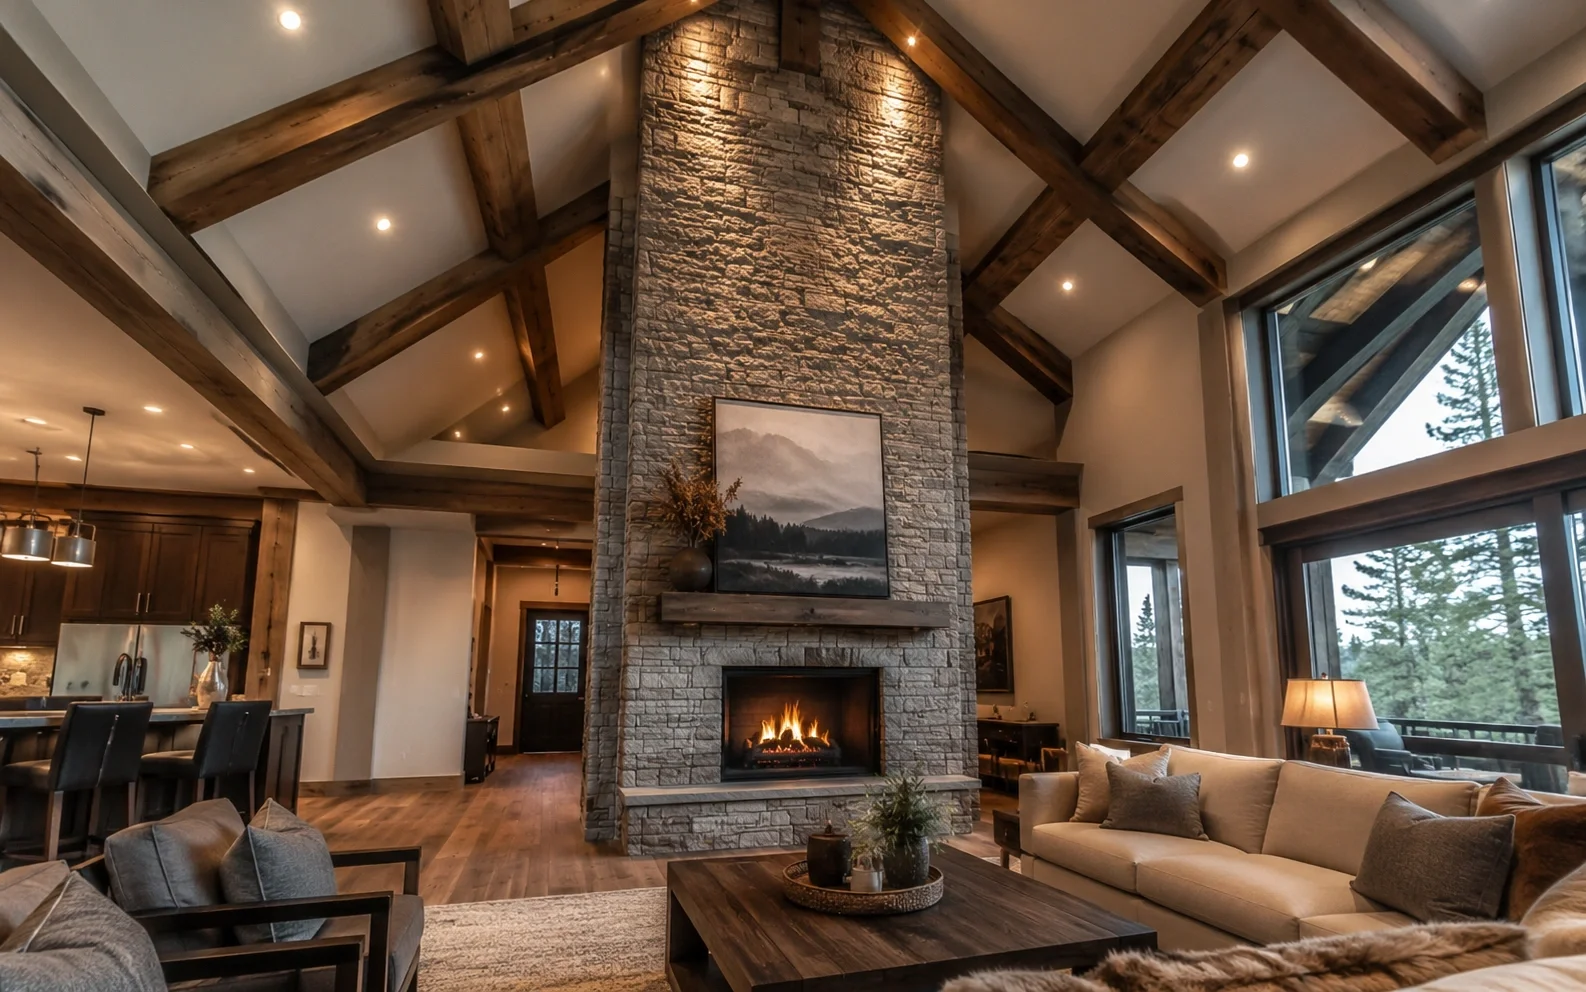
Open concept spaces often feature vaulted or cathedral ceilings, which significantly increase the volume of air that needs to be heated. For every foot above 8 feet, increase your BTU calculation by approximately 10%.
2. Window Area and Quality
Large expanses of windows—common in open concept designs—can significantly impact heat loss. Consider:
- Single-pane windows increase BTU needs by up to 25%
- Double-pane windows increase BTU needs by 10-15%
- Triple-pane or high-efficiency windows may only increase needs by 5% or less
- South-facing windows can provide passive solar gain, potentially reducing heating needs during daylight hours
3. Insulation Quality
The insulation quality of your home affects how well heat is retained. Well-insulated homes may require 20-30% less heating capacity, while poorly insulated spaces might need 30-40% more.
4. Zone Heating Strategy
In large open concepts, you might implement a zone heating strategy where the fireplace is primarily intended to heat a specific area rather than the entire space. This approach can allow for a smaller fireplace while still maintaining comfort in your primary living area.
5. Airflow Patterns
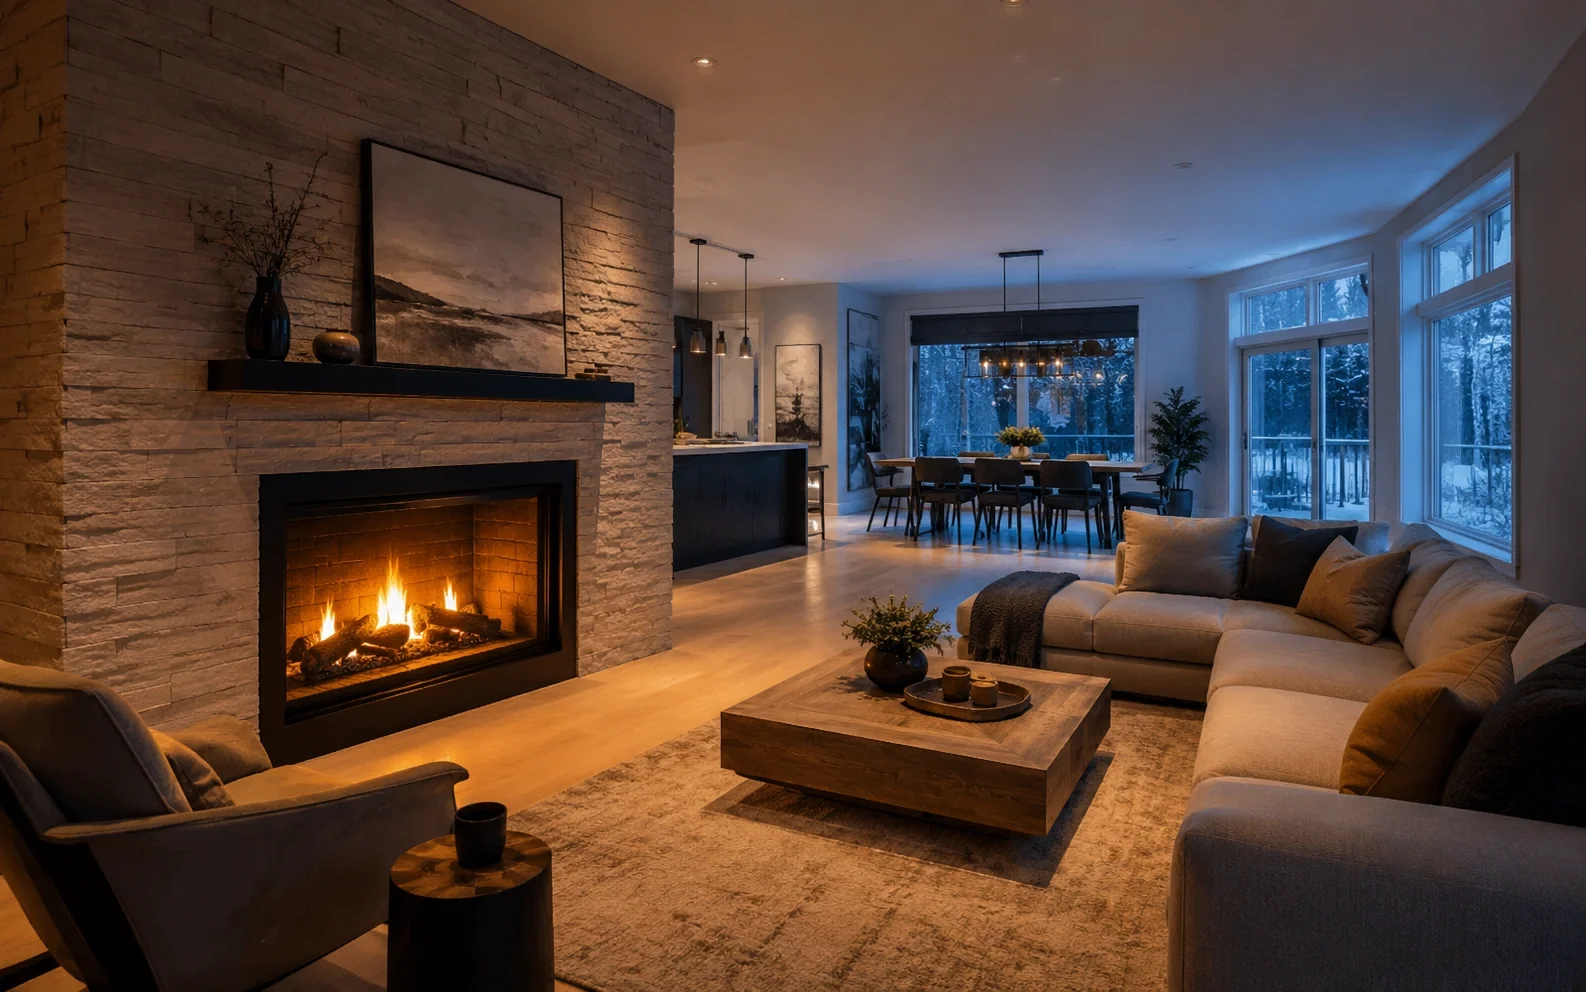
Open concepts often have complex airflow patterns influenced by:
- HVAC system placement and operation
- Staircases to upper levels
- Entry points and doorways to other areas
- Ceiling fan usage
Understanding these patterns helps determine where to position the fireplace and how much additional capacity you might need to overcome airflow challenges.
6. Climate Zone
Your geographic location plays a significant role in sizing requirements:
| Climate Zone | Example Regions | BTU Adjustment |
|---|---|---|
| Mild (Zone 1-2) | Southern California, Florida | -20% to -30% |
| Moderate (Zone 3-4) | Mid-Atlantic, Pacific Northwest | Baseline calculation |
| Cold (Zone 5-6) | Upper Midwest, New England | +20% to +30% |
| Very Cold (Zone 7-8) | Northern Minnesota, Alaska | +40% to +50% |
Physical Dimensions: Beyond BTU Capacity
While BTU capacity is crucial for heating performance, the physical dimensions of the fireplace must also be appropriate for the scale of your open concept space. A fireplace that's too small will look lost, while one that's too large can overwhelm the space.
Fireplace Width Recommendations
| Wall Length (Primary Focus Wall) | Recommended Fireplace Width | Maximum Fireplace Width |
|---|---|---|
| 8-10 feet | 36-42 inches | 48 inches |
| 10-14 feet | 42-54 inches | 60 inches |
| 14-18 feet | 54-72 inches | 84 inches |
| 18+ feet | 72+ inches | Proportionally sized to wall |

Height Considerations
The height of your fireplace should relate to both the wall height and ceiling height:
- For 8-foot ceilings, fireplace height typically ranges from 36-42 inches
- For 9-10 foot ceilings, consider 42-48 inches
- For vaulted ceilings, consider extending the fireplace height with a decorative surround or mantel to maintain visual proportion
Best Fireplace Types for Open Concept Spaces
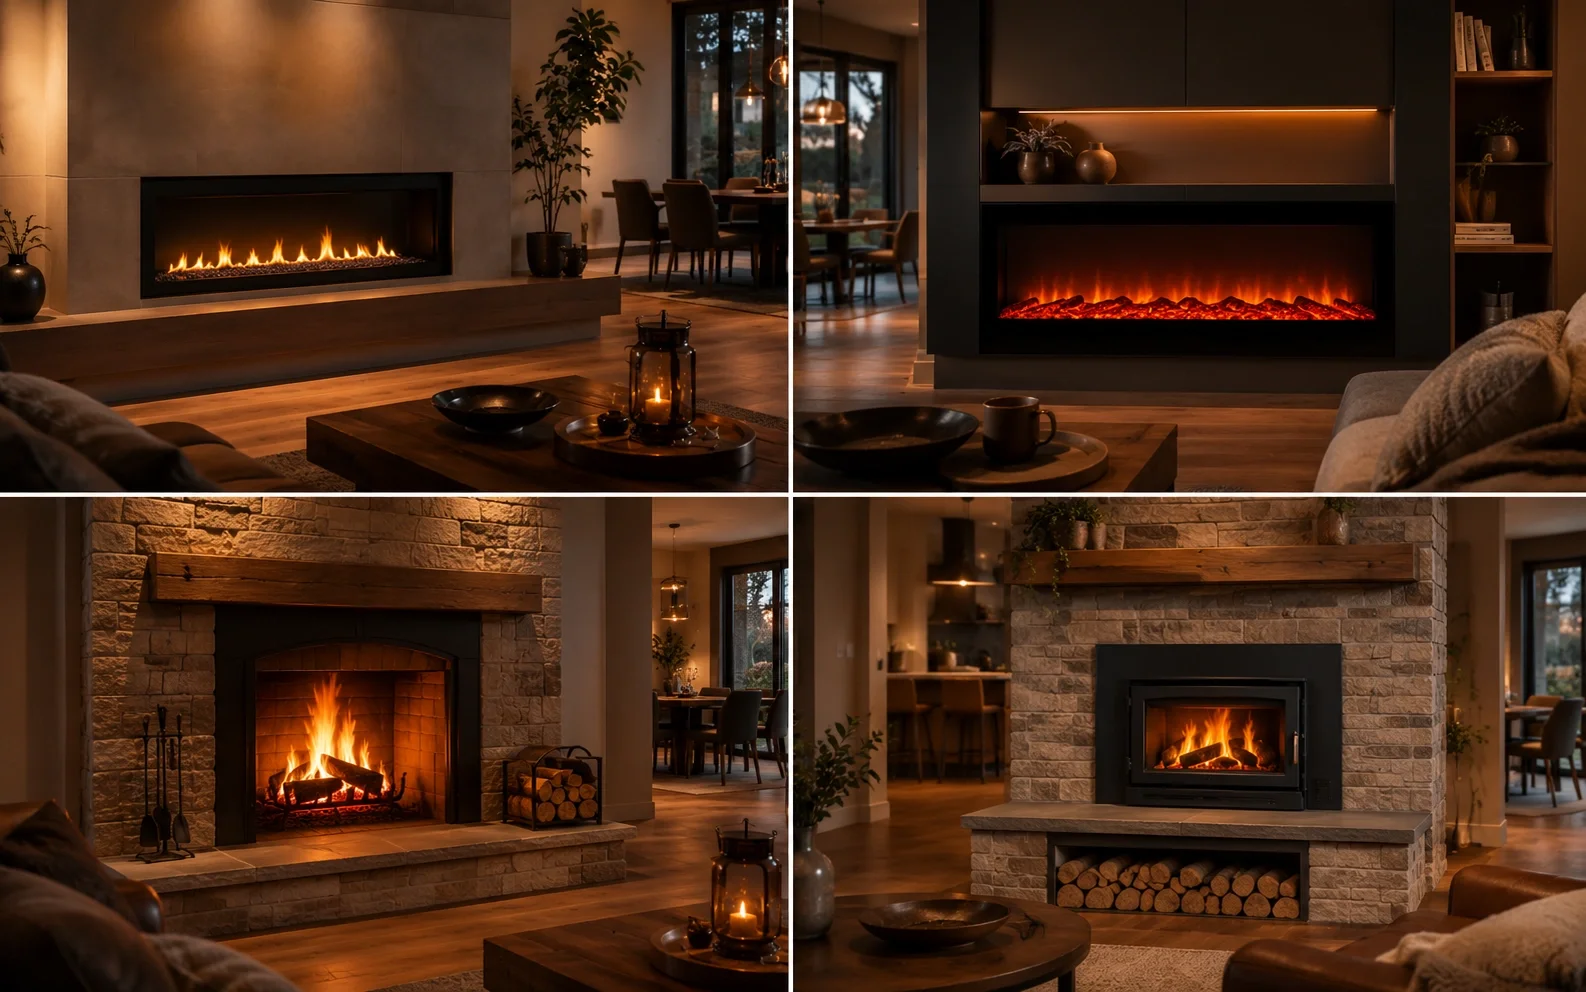
Certain fireplace types are better suited to open concept living than others. Here's how different options perform in these challenging spaces:
Gas Fireplaces
Gas fireplaces are often the top choice for open concepts due to their consistent heat output, adjustable flame, and ability to be controlled via thermostat. Direct vent models are particularly efficient as they don't lose heated air up a chimney.
Best for: Homeowners seeking reliable, controllable heat with realistic flames.
Recommended capacity: 30,000-60,000 BTU for most open concept spaces.
Electric Fireplaces
Electric fireplaces offer flexibility in installation and don't require venting, making them suitable for open concepts where adding gas lines or venting might be challenging. However, they typically have lower heat output than gas options.
Best for: Supplemental heating or open concepts in milder climates.
Recommended capacity: 5,000-10,000 BTU (1,500-3,000 watts).
Wood-Burning Fireplaces
Wood-burning fireplaces can produce significant heat but are less controllable than gas or electric options. They're best suited for open concepts where the primary goal is ambiance with occasional supplemental heating.
Best for: Homeowners who value the traditional experience and have easy access to firewood.
Recommended capacity: Varies widely, but look for models rated for at least 50,000 BTU for effective open concept heating.
Fireplace Inserts
Fireplace inserts can be an excellent solution if your open concept includes an existing masonry fireplace. They dramatically increase efficiency while maintaining the traditional appearance.
Best for: Upgrading existing fireplaces in open concept renovations.
Recommended capacity: 30,000-50,000 BTU for most open concept applications.
Open Concept Fireplace BTU Calculator
Use this calculator to estimate the BTU requirements for your open concept space. Remember that this is a starting point—consult with a professional for a precise calculation that accounts for all variables in your specific home.
Calculate Your BTU Needs
Your Estimated BTU Requirement:
Strategic Positioning for Maximum Effectiveness
Where you place your fireplace in an open concept space is nearly as important as its size. Consider these positioning strategies:
Central Placement
Positioning the fireplace in a central location between living and dining areas can help distribute heat more evenly throughout the space. This works particularly well in L-shaped or square open concepts.
Corner Installation
A corner fireplace can be an efficient choice as it naturally directs heat into the room while minimizing heat loss to exterior walls. Corner installations also help define separate zones within the open concept.
See-Through Fireplaces
For especially large open concepts, a see-through fireplace that divides two zones (like living and dining) can provide heat to both areas while maintaining visual connection between spaces.

Island Fireplace
For truly dramatic open concepts, a freestanding or island fireplace can serve as a stunning focal point while radiating heat in multiple directions. This option works best in very large spaces with high ceilings.
Supplemental Heating Solutions for Open Concepts
Even with a properly sized fireplace, open concept spaces often benefit from supplemental heating strategies:
Ceiling Fans
Installing ceiling fans with reverse function can help distribute warm air that naturally rises to the ceiling, especially in spaces with high or vaulted ceilings. This can improve heating efficiency by 15-20%.
Zoned HVAC Systems
Consider a zoned HVAC system that allows different temperature settings in various parts of the open concept. This can work in conjunction with your fireplace to maintain consistent comfort throughout the space.
Radiant Floor Heating
Radiant floor heating provides even, comfortable heat from the ground up, complementing the radiant heat from a fireplace. This combination can be particularly effective in large open concepts.
Draft Management
Proper draft management is essential in open concepts. Consider installing draft stoppers when the fireplace isn't in use, and ensure your fireplace has adequate make-up air to prevent negative pressure that can draw cold air into your home.
Cost Considerations for Open Concept Fireplaces
Properly sizing a fireplace for an open concept often means investing in a higher-capacity unit, which comes with increased costs:
| Fireplace Type | Unit Cost Range | Installation Cost Range | Total Investment |
|---|---|---|---|
| Gas (High Capacity) | $2,500-$6,000 | $1,500-$4,000 | $4,000-$10,000 |
| Electric (High Capacity) | $800-$2,500 | $200-$800 | $1,000-$3,300 |
| Wood-Burning (High Efficiency) | $3,000-$7,000 | $2,000-$5,000 | $5,000-$12,000 |
| Fireplace Insert (High Capacity) | $2,000-$5,000 | $1,000-$3,000 | $3,000-$8,000 |
While the initial investment may be higher for properly sized units, the long-term energy savings often offset these costs. An undersized fireplace that fails to heat your space adequately will result in higher energy bills from supplemental heating systems.
Common Sizing Mistakes to Avoid
When selecting a fireplace for an open concept space, avoid these common pitfalls:
- Using Closed-Room Calculations: Applying standard room sizing formulas to open concepts almost always results in undersizing.
- Ignoring Ceiling Height: Failing to account for vaulted or high ceilings is a frequent error that leads to inadequate heating.
- Prioritizing Appearance Over Function: While aesthetics are important, a beautiful fireplace that doesn't heat your space will lead to dissatisfaction.
- Overlooking Airflow: Not considering how air moves through your open concept can result in uneven heating and cold spots.
- Neglecting Climate Factors: Using generic calculations without adjusting for your specific climate zone can lead to significant miscalculations.
- Forgetting About Make-Up Air: High-capacity fireplaces require adequate make-up air to operate efficiently and safely.
- Skipping Professional Consultation: The complexity of open concept heating makes professional advice particularly valuable.
When to Seek Professional Help
While the information in this guide provides a solid foundation for understanding fireplace sizing in open concepts, certain situations warrant professional consultation:
- Open concept spaces exceeding 1,500 square feet
- Spaces with ceiling heights above 12 feet
- Complex floor plans with multiple levels or unusual configurations
- Homes with known insulation or air sealing issues
- Installation of wood-burning fireplaces or inserts
- Situations requiring new gas lines or significant structural modifications
A certified fireplace professional or HVAC technician can perform a detailed load calculation that accounts for all the specific variables in your home, ensuring optimal sizing and placement for your open concept space.

Conclusion
Properly sizing a fireplace for an open concept space requires a more nuanced approach than for traditional closed rooms. By considering factors like total square footage, ceiling height, insulation quality, climate zone, and your specific heating strategy, you can select a fireplace that provides both comfort and efficiency in your connected living spaces.
Remember that the most effective approach combines proper sizing with strategic positioning and, in many cases, supplemental heating solutions. When in doubt, invest in professional consultation to ensure your fireplace meets your needs for years to come.
With the right fireplace properly sized for your open concept, you'll enjoy not just the visual warmth and ambiance a fireplace provides, but also effective, efficient heating that makes your entire living space comfortable throughout the colder months.