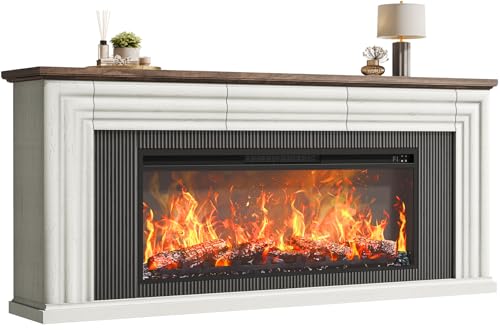
Small Living Room Design with Fireplace
Transform your compact living space into a warm, stylish retreat with smart fireplace layouts, space-saving ideas, and expert design tips
Explore Design IdeasWhy a Fireplace Works in a Small Living Room: A fireplace doesn't have to dominate a compact space. With the right placement, scale, and design approach, it can become the defining feature that makes your small living room feel intentional, cozy, and larger than it actually is. The key is understanding how to balance focal points, traffic flow, and visual weight.
🔑 Key Takeaways
- Corner and wall-mounted fireplaces preserve floor space and improve traffic flow in compact rooms.
- Scale matters more than size — a properly proportioned fireplace can make a small room feel larger.
- Electric and ventless gas fireplaces offer the most flexible installation options for tight spaces.
- Mirrors, light paint colors, and vertical design elements visually expand the room around a fireplace.
- Layout planning should prioritize conversation areas and avoid blocking natural circulation paths.
📋 In This Guide
Choosing the Right Fireplace Type for a Small Living Room
The fireplace type you choose directly impacts how much usable space remains in your living room. In compact areas, the wrong choice can make the room feel cramped and difficult to furnish. Understanding the trade-offs between different fireplace types — from installation requirements to heat output and visual footprint — is the first step toward a design that works.
Electric fireplaces have become the most popular solution for small living rooms because they require no venting, no chimney, and no gas line. They plug into a standard outlet and can be mounted on a wall, recessed into a cabinet, or even placed inside an existing fireplace opening. For renters or homeowners who want flexibility without major construction, this is often the most practical path. If you're considering this route, our guide on wall-mounted electric fireplace reviews covers what to look for in terms of realism, heat output, and build quality.
Ventless gas fireplaces offer a more realistic flame experience while still avoiding the need for a chimney. However, they do require a gas connection and produce moisture as a byproduct of combustion, which can be a consideration in tightly sealed small rooms. Electric models, by contrast, produce no combustion byproducts and can be used safely in any room. To understand the differences in depth, the comparison of electric vs gas vs wood fireplaces breaks down efficiency, installation, and operating considerations.
If your small living room already has a traditional wood-burning fireplace that you rarely use, converting it to a more efficient insert can reclaim wasted space while improving heat output. Options like an electric fireplace insert for an existing fireplace allow you to keep the mantel and surround you love while upgrading the firebox itself. This approach preserves architectural character while modernizing performance.
For those starting from scratch or working with a room that has no existing fireplace, freestanding units offer the most placement flexibility. A freestanding fireplace heater can be positioned in a corner, against a wall, or even used as a room divider in open-plan layouts. The key is selecting a model that matches the scale of your room — a unit that's too large will overwhelm the space, while one that's too small may lack presence.
💡 Pro Tip: Before choosing a fireplace type, measure your room's usable wall space and identify which walls are interior vs exterior. Ventless and electric models can be placed on interior walls, while vented gas and wood-burning units typically require exterior wall access or a chimney path.
Design Ideas by Fireplace Placement
Where you place the fireplace in a small living room determines everything else — furniture arrangement, traffic flow, and how spacious the room ultimately feels. Below are the most effective placement strategies for compact spaces.
🔲 Corner Fireplace Design
Corner placement is the single most space-efficient option for small living rooms. By tucking the fireplace into a corner, you preserve two full walls for seating, shelving, or artwork. Corner electric and gas models are widely available, and many can be angled to face the center of the room. This layout works especially well when paired with an L-shaped sectional sofa.
Explore corner fireplace design ideas →📺 Fireplace with TV Above
Stacking a TV above the fireplace is a classic space-saving move, but it requires careful planning. Heat can damage electronics, so you'll need adequate clearance and a mantel to deflect rising warm air. This layout works best with electric fireplaces that produce less intense heat or with vented gas models that have a defined heat zone. The result is a single focal wall that serves both entertainment and ambiance.
Learn about TV mount installation above a fireplace →📚 Fireplace with Built-In Shelving
If your small living room lacks storage, integrating bookshelves or built-in cabinets on either side of the fireplace creates a multi-functional wall. This approach adds depth and visual interest while providing places to display books, decor, and media equipment. Flanking a fireplace with shelves makes it feel intentional and custom rather than simply small.
See fireplace with bookshelves on each side →🪞 Fireplace with Mirror
Placing a large mirror above or beside the fireplace is one of the oldest tricks for making small rooms feel larger. The mirror reflects light, doubles the visual depth of the room, and creates the illusion of additional space. For maximum effect, position the mirror opposite a window or light source. Decorative mirrors can also serve as a design feature in their own right.
Browse decorative mirrors for fireplace mantels →📐 Wall-Mounted Linear Fireplace
A wall-mounted linear electric fireplace is a sleek, modern solution that takes up virtually no floor space. These units are typically wide and short, creating a horizontal focal point that can make a wall feel expansive. They're ideal for contemporary small living rooms and can be installed at eye level for maximum visual impact without sacrificing floor area.
View contemporary electric fireplace designs →🎨 Fireplace as Room Divider
In open-plan or studio apartments, a double-sided or freestanding fireplace can act as a subtle room divider, defining separate zones without building walls. A see-through electric or ventless gas fireplace allows light and sightlines to pass through while creating a visual boundary between the living area and an adjacent space. This is a sophisticated approach for small homes that need flexible functionality.
See double-sided electric fireplace inserts →If you're specifically working with a compact living room that also needs to accommodate a television, the guide on small living room ideas with fireplace and TV offers additional layout configurations and furniture placement strategies that balance both focal points without making the room feel cluttered.
Layout Strategies for Small Living Rooms with Fireplaces
Furniture arrangement in a small living room with a fireplace is a balancing act. You want to create a conversation area centered on the fire, but you also need to maintain clear pathways and avoid blocking the hearth. Here are the most effective layout approaches.
-
1. The L-Shaped Conversation Zone
Place a sectional sofa with one arm facing the fireplace and the other extending along a perpendicular wall. This creates a defined conversation area without the need for multiple large furniture pieces. A single accent chair can complete the grouping without overcrowding the room. Leave at least 18 inches of clearance between the sofa and the hearth for safety and comfort.
-
2. The Symmetrical Focal Wall
Center the fireplace on one wall and flank it with matching chairs or a love seat. This traditional layout works well when the fireplace is the primary architectural feature of the room. The symmetry creates a sense of order and calm, which can make a small space feel more intentional and less chaotic. Keep furniture low-profile to avoid visual bulk.
-
3. The Corner Fireplace with Floating Furniture
When the fireplace is in a corner, arrange seating in a loose arc facing the corner. This layout naturally directs attention toward the fire while keeping the center of the room open. Use a round coffee table instead of a rectangular one to improve flow and avoid sharp edges in tight spaces.
-
4. The Dual-Purpose Media Wall
If the fireplace shares a wall with a TV or entertainment center, treat the entire wall as a single built-in unit. This consolidates visual weight and prevents the room from feeling like it has two competing focal points. Consider custom cabinetry or a ready-made entertainment center with fireplace and storage to maximize functionality.
-
5. The Open Floor Plan Zoning Approach
In a studio or open-plan apartment, use the fireplace as a natural divider between the living area and dining or kitchen zones. A freestanding or double-sided unit allows you to define spaces without sacrificing light or sightlines. This approach works particularly well in rental units where major renovations aren't possible.
For renters who want a fireplace without permanent installation, a portable electric fireplace with mantel offers a practical solution. These units can be moved when you relocate and require only a standard outlet. They also provide a mantel surface for decor, effectively acting as a small piece of furniture rather than a built-in element.
Fireplace Type Comparison for Small Living Rooms
The table below compares the most common fireplace types for small living rooms across key decision factors. Use this as a quick reference when narrowing down your options.
| Fireplace Type | Space Impact | Installation Flexibility | Heat Output | Ideal For | Typical Tier |
|---|---|---|---|---|---|
| Electric (Wall-Mounted) | Minimal — zero floor footprint | High — no venting, plugs into outlet | Low to moderate (1,500W typical) | Renters, apartments, modern interiors | Budget to Mid-Range |
| Electric (Freestanding) | Moderate — occupies floor area | High — movable, no installation | Low to moderate | Flexible layouts, temporary solutions | Budget to Mid-Range |
| Ventless Gas | Low to moderate — flush or recessed | Moderate — requires gas line | Moderate to high | Realistic flame, efficient heating | Mid-Range to Premium |
| Vented Gas (Direct Vent) | Moderate — requires exterior wall | Low — needs external venting | Moderate to high | Permanent installations, exterior walls | Mid-Range to Luxury |
| Wood-Burning (Existing) | High — requires hearth and clearance | Very low — requires chimney | High | Homes with existing chimneys | Mid-Range to Premium |
| Ethanol | Low — no venting required | High — portable options available | Low (ambiance-focused) | Eco-conscious, design-focused spaces | Mid-Range to Premium |
When comparing options, consider not just the unit itself but the long-term operating picture. The guide on fireplace cost breakdown explains how installation, fuel, and maintenance costs vary by type. For small living rooms where the fireplace may be used daily during colder months, operating efficiency becomes a significant factor. Electric models are generally the most predictable in terms of running costs, while gas and wood models depend on local fuel prices and usage patterns.
Styling & Visual Expansion Tips
Once the fireplace is installed and furniture is arranged, the final layer is styling. In a small living room, every visual choice either expands or contracts the perceived space. Here's how to make your room feel larger and more cohesive.
-
Use Light Colors Around the Fireplace
Light paint colors — whites, creams, soft greys, and pale warm tones — reflect light and make walls feel further apart. If your fireplace surround is dark brick or stone, consider painting it in a light neutral. The before-and-after impact of painting a rock fireplace can be dramatic, transforming a heavy focal point into a bright, airy feature.
-
Go Vertical with the Mantel and Surround
Drawing the eye upward makes ceilings feel higher and the room feel more spacious. A tall, narrow fireplace surround or a floor-to-ceiling tile application achieves this effect. Avoid horizontal elements that chop the wall into segments. If your fireplace is short, consider adding a tall mirror or artwork above it to extend the vertical line.
-
Choose Low-Profile Furniture
Bulky sofas and oversized armchairs consume visual and physical space. Opt for furniture with exposed legs, lower backs, and light upholstery. A glass or acrylic coffee table virtually disappears, making the room feel more open. The goal is to create a seating area that feels comfortable without dominating the floor plan.
-
Reflect Light with Mirrors
A mirror placed opposite a window or above the fireplace doubles the amount of natural light in the room. In the evening, it reflects the fire's glow, amplifying the warmth and ambiance. For small living rooms, a large mirror is often more effective than multiple small decorative pieces. Our guide on decorative mirrors for above fireplace explores size, shape, and placement options.
-
Keep the Hearth Clear
Clutter on the hearth makes a small room feel chaotic. Limit decor to one or two well-chosen pieces — a tall candlestick, a sculptural object, or a small plant. The fireplace itself should remain the visual anchor, not compete with a collection of knick-knacks. For seasonal styling, rotate decor rather than accumulating it.
Common Mistakes to Avoid
Even well-intentioned small living room designs can go wrong. These are the most frequent pitfalls and how to sidestep them.
-
Oversizing the Fireplace
A fireplace that's too large for the room becomes a dominating presence rather than a cozy focal point. As a general rule, the fireplace width should not exceed one-third of the wall it's on. In very small rooms, a narrow linear or compact corner unit is almost always the better choice. Understanding proper fireplace proportions to room shape helps you avoid this mistake.
-
Blocking Traffic Flow
Placing furniture so that it obstructs the natural path through the room makes a small space feel claustrophobic. Always map out traffic flow before finalizing your layout. Leave at least 30 inches of clearance for main walkways and 18 inches around the hearth. If the fireplace is on a wall that connects two doorways, consider a corner unit instead of a central one.
-
Ignoring Heat Clearance Requirements
Every fireplace has specific clearance requirements for combustible materials. Placing furniture or decor too close can be a safety hazard and may void your warranty. The guide on furniture distance from fireplace explains the general guidelines, but always check your specific model's manual for exact measurements.
-
Creating Competing Focal Points
A small living room with a fireplace and a TV on opposite walls creates visual tension. The eye doesn't know where to rest, and the room feels divided. If you have both, place them on the same wall or adjacent walls so they work together rather than compete. The layout ideas in living room with fireplace and TV on different walls offer solutions for challenging configurations.
-
Neglecting the Mantel's Visual Weight
A heavy, ornate mantel can overpower a small room. Choose clean lines and materials that match the room's scale. Floating shelves or a simple beam mantel often work better than traditional carved wood in compact spaces. The mantel should feel like a natural extension of the wall, not an added burden.
Ready to Find the Perfect Fireplace for Your Small Living Room?
Explore our recommended products below — curated for compact spaces, efficiency, and style.
View Recommended Fireplaces ↓Frequently Asked Questions
Electric fireplaces are generally the best choice for small living rooms because they require no venting, no chimney, and no gas line. They can be wall-mounted, recessed, or freestanding, and they don't produce combustion byproducts. Ventless gas models are a good alternative if you want a more realistic flame and already have a gas connection. The best choice depends on your installation constraints, heating needs, and aesthetic preferences. For a deeper comparison, see our guide on the best fireplace for small spaces.
Start by identifying the fireplace wall as your primary focal point. Arrange seating in a U-shape or L-shape that faces the fireplace, keeping at least 18 inches of clearance between the nearest furniture and the hearth. Avoid blocking walkways — leave at least 30 inches for main traffic paths. Use low-profile furniture with exposed legs to maintain visual openness. If the fireplace is in a corner, arrange seating in a loose arc facing the corner. Round coffee tables work better than rectangular ones in tight spaces.
Yes, but with precautions. Heat rising from the fireplace can damage electronics over time. You'll need adequate clearance — typically at least 12 inches between the top of the fireplace and the bottom of the TV — and a mantel to deflect heat. Electric fireplaces produce less intense heat than gas or wood models, making them safer for TV placement. Always check your fireplace's manual for specific clearance requirements. For installation guidance, see installing a TV mount above a fireplace.
Not necessarily. A properly scaled fireplace can actually make a small room feel more intentional and inviting. The key is choosing a unit that fits the wall proportionally — generally no more than one-third of the wall width — and using light colors, mirrors, and vertical design elements to expand the visual space. A fireplace that's too large or too dark can make a room feel cramped, but a well-chosen one becomes a focal point that anchors the design.
No. Electric and ventless gas fireplaces do not require a chimney. Electric models plug into a standard outlet and produce no combustion byproducts. Ventless gas models also don't require a chimney, though they do require a gas line and produce some moisture. If you're converting an existing wood-burning fireplace, you may be able to install an insert that uses the existing chimney. For a full explanation, see do fireplaces need a chimney.
As a general rule, the fireplace width should be about one-third of the wall width, and the hearth should extend at least 16 inches from the firebox. In very small rooms, consider a linear electric fireplace that's wide but shallow, or a compact corner unit. The height should be proportionate to the room — a floor-to-ceiling surround can work in a room with high ceilings, while a low-profile unit is better for standard-height rooms. For detailed sizing guidance, see fireplace sizing for open concept rooms.
Use light paint colors on the walls and fireplace surround, place a large mirror opposite a window or above the fireplace, choose low-profile furniture with exposed legs, and keep the hearth clear of clutter. Drawing the eye upward with a tall mantel or vertical tile application also helps. Finally, avoid placing the fireplace and TV on opposite walls — consolidate focal points on one wall to reduce visual tension. For more ideas, explore our living room design ideas with fireplace.